
Views



Address
16 Village Loop Road, Bucksport, ME
Price
$ 725,000
Property Attributes
- MLS#1677924
- TypeSingle Family
- Listing Status Pending
- CountyHancock
- CityBucksport
- NeighborhoodBucksmills Village Road Association
- Zip04416
- StyleContemporary
- Year Built2026
- Taxes$ 149
- Price$ 725,000
- Bedrooms3
- Full Bathrooms3
- Half Bathrooms1
- Sqr Footage2770
- Lot Size2.2 Acres
Data Source:
Maine Listings (MREIS)
Property Description
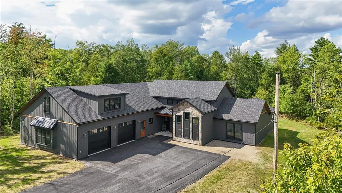
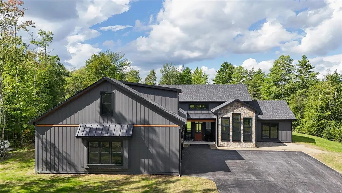
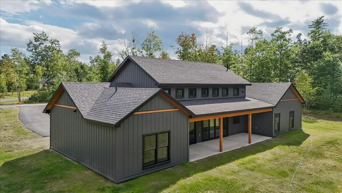
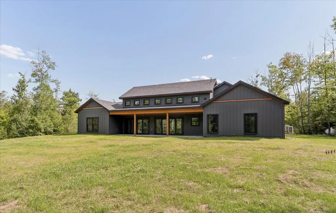
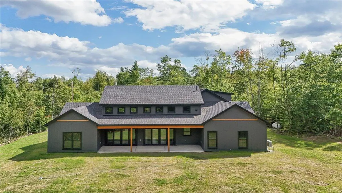
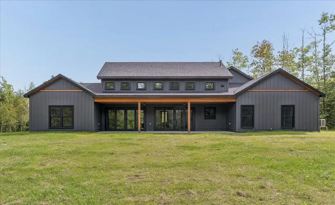
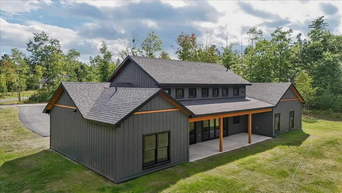
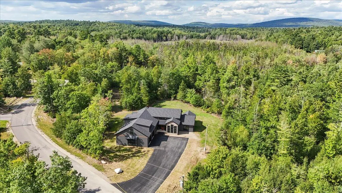
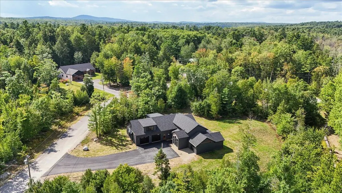
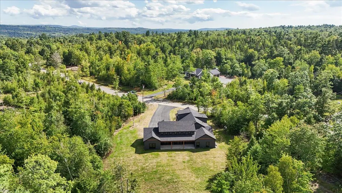
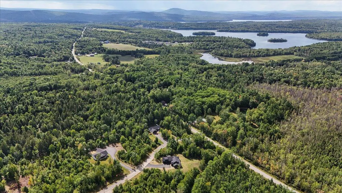
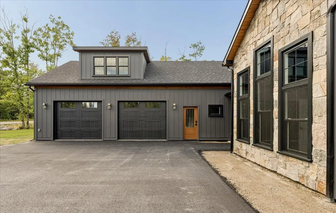
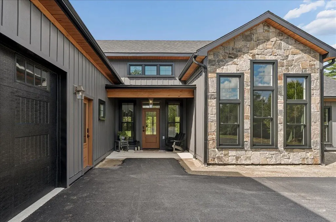
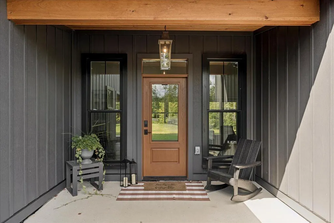
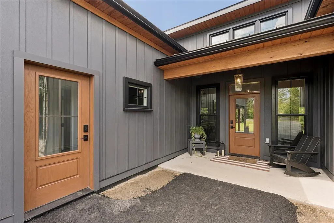
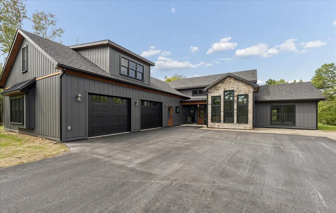
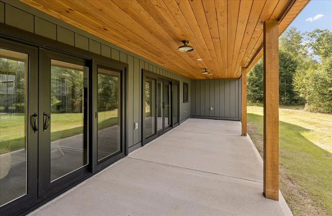
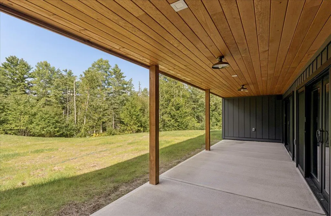
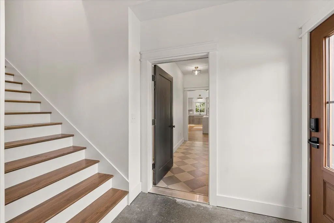
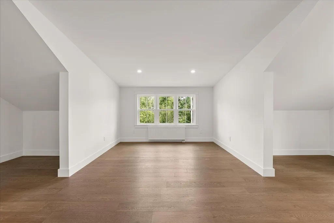
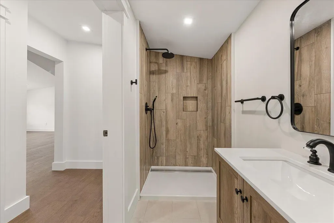
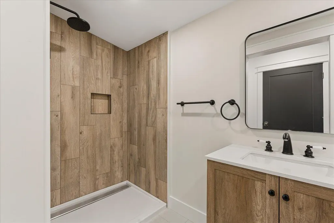
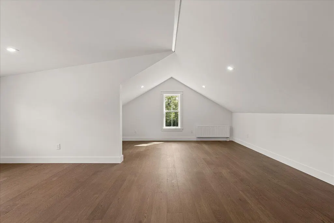
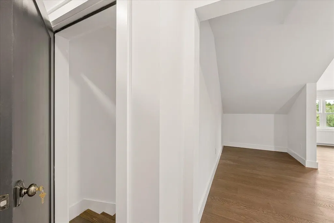
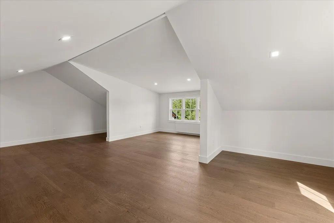
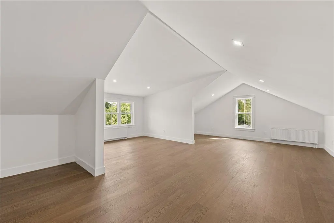
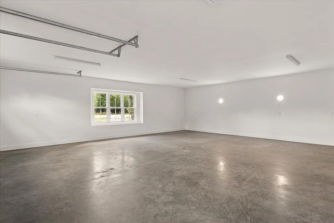
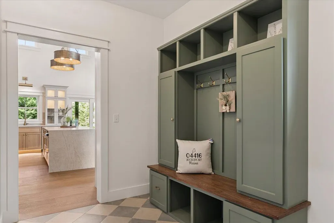
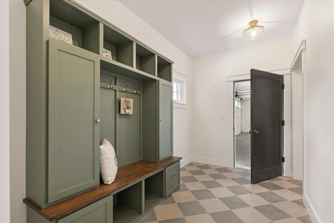
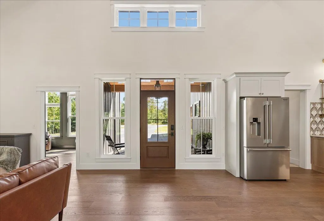
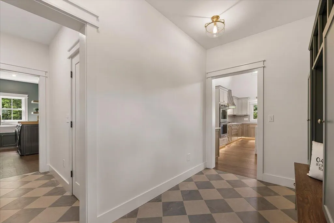
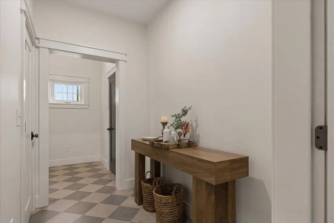
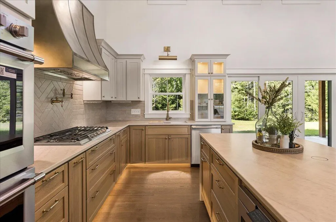
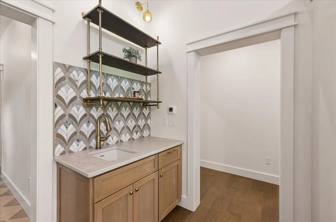
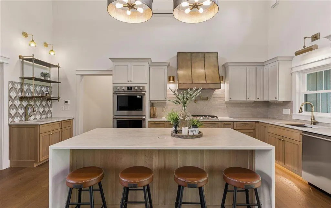
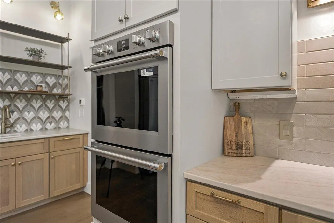
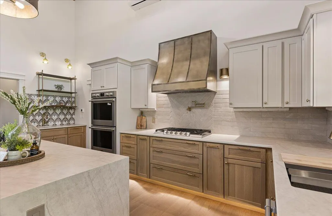
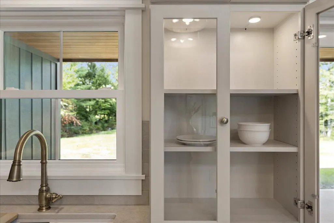
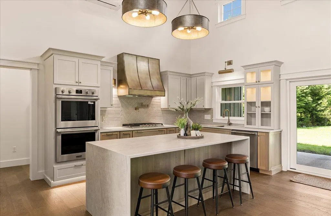
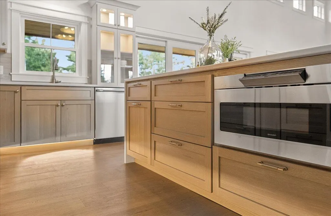
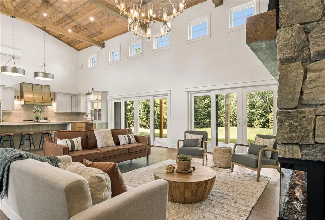
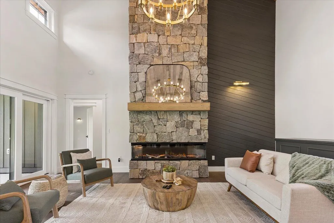
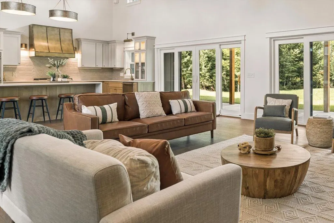
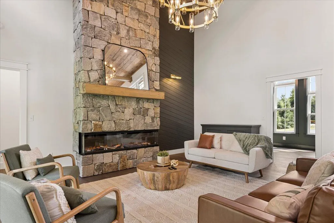
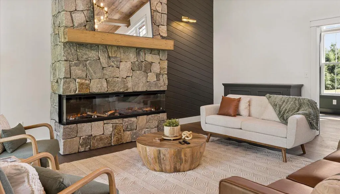
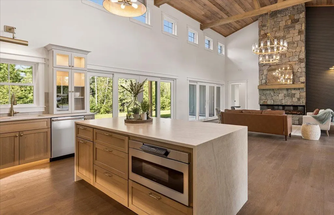
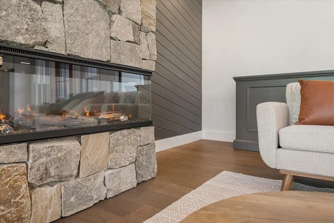
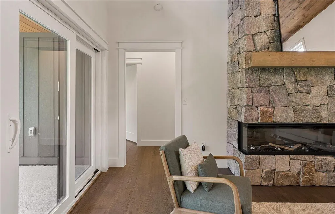
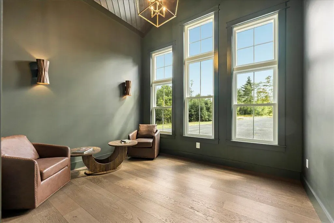
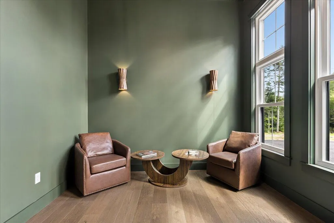
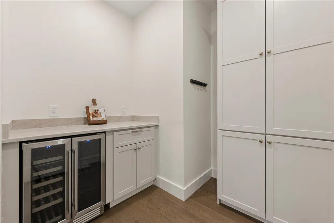
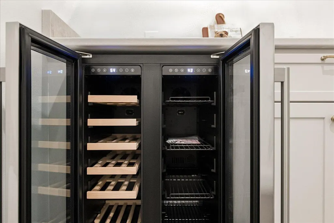
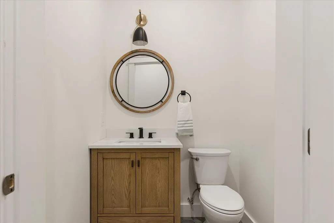
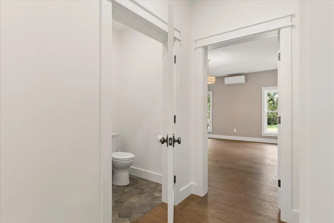
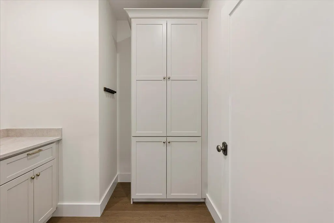
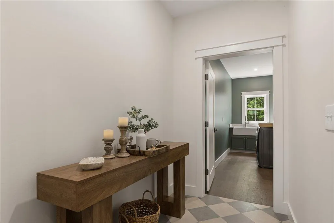
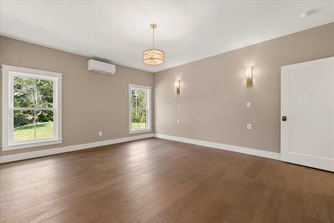
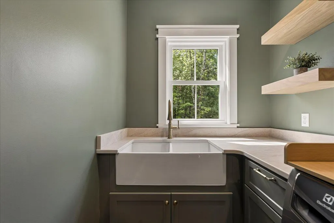
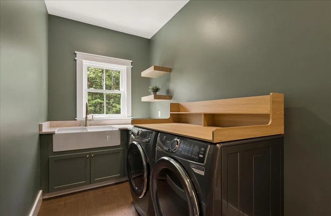
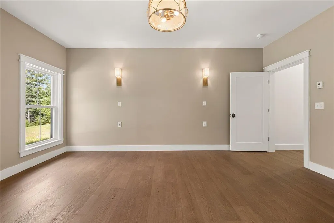
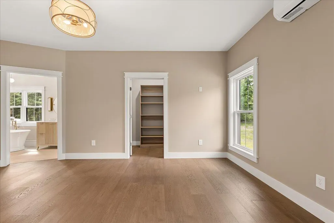
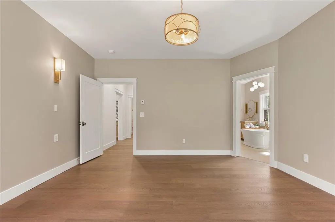
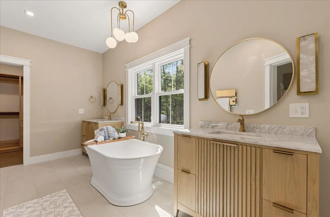
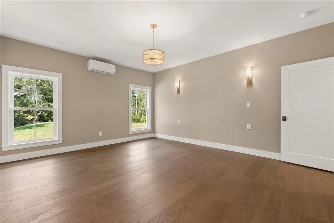
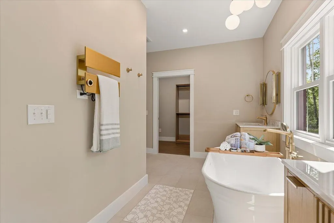
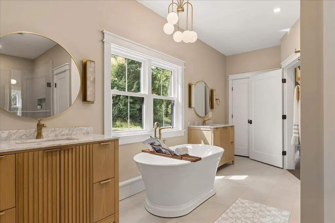
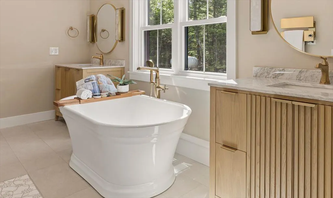
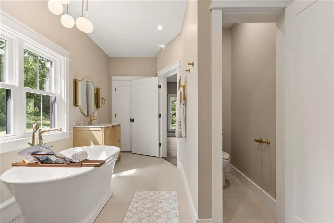
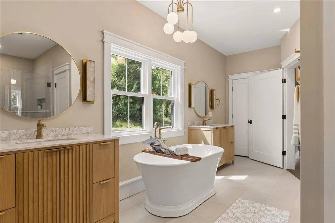
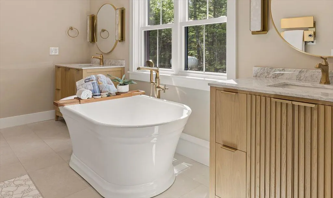
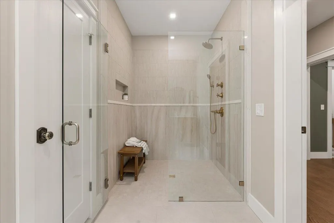
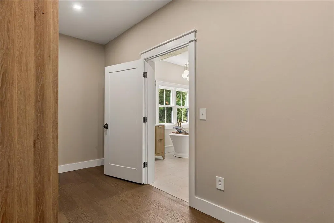
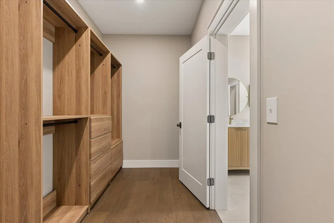
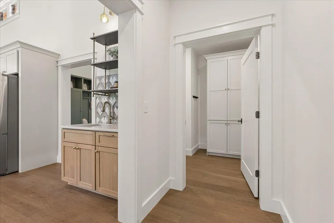
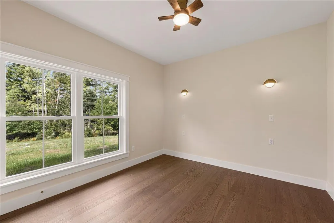
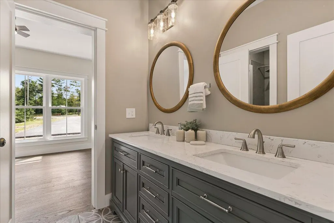
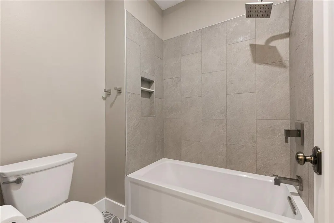
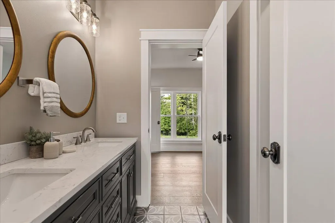
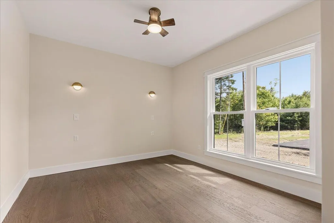
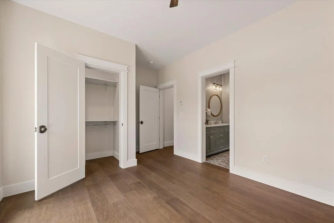
16 Village Loop Road in Bucksport features a contemporary design new construction home. The exterior features composite board and batten siding with stone veneer and wood soffit accent. Inside the great room has cathedral ceilings set on 16' posted walls. Elevated windows let in natural light all all stages of the day and the living room features a floor to ceiling stone fireplace. This home can be 3-4 bedroom (4 bedroom septic design) and has 3.5 bathrooms. The bonus room above the garage has a full bathroom and ample additional living space. In addition, the home has a cozy den/office or library space with floor to ceiling windows. All bathrooms have tile floor and custom tile showers. There is engineered wood flooring throughout the rest of the home. The kitchen is equipped with a double oven, 36'' gas cooktop, custom bidirectional brass range hood with integrated 1200cfm exhaust fan, dishwasher, and microwave drawer. The pantry off of the kitchen features a large storage cabinet , prep space and a wine fridge. The home has 4 zones of energy efficient radiant heat (including heated attached garage). There are also 2 heat pumps: 1 in the great room and one in the primary bedroom. The primary bedroom has two large walk in closets with built ins and an ensuite bathroom with double vanities, soaking tub, large curbless walk in shower and private water closet. Bucksmills Village is located minutes from Bucksports Downtown shops, and waterfront walkway.
General Features
| Sewer | Private Sewer,Septic Design Available |
|---|---|
| Zoning | Rural |
| Electric | Circuit Breakers,Generator Hookup |
| Tax Year | 2026 |
| County | Hancock |
| Property Type | Residential |
| HOA | true |
| Status | Pending |
| City | Bucksport |
| Lot Size Units | Acres |
| Lot Size Square Feet | 95832 |
| Tax Annual Amount | 149.18 |
| Standard Status | Pending |
| Tax Lot | 022-002 |
| View | Trees/Woods |
| Heating | Electric,Gas Bottled,Heat Pump,Radiant |
| Cooling | Heat Pump,Wall Unit(s) |
| Property Subtype | Single Family Residence |
| Garage Y/N | true |
| Land Lease Y/N | false |
| HOA Fee | 200 |
| Assoc Fee Paid Per | Annually |
| Subdivision Name | Bucksmills Village Road Association |
| Roof | Metal,Shingle |
| Garage Spaces | 2 |
| Architectural Style | Contemporary |
| Construction Materials | Wood Frame,Composition,Other |
| Year Built | 2026 |
| Attached Garage | true |
| Total Rooms | 7 |
| Full Baths | 3 |
| Home Warranty Y/N | true |
| Appliances | Cooktop,Dishwasher,Dryer,Microwave,Refrigerator,Wall Oven,Washer,Tankless Water Heater |
| Patio/Porch Features | Porch |
| Accessibility | 32 - 36 Inch Doors,Level Entry,Roll-in Shower |
| Energy Efficient | Insulated Foundation,LED Light Fixtures |
| Green Water Conservation | Air Exchanger |
| Occupancy Type | Owner |
Interior Features
| Total Baths | 4 |
|---|---|
| Air Conditioning Y/N | true |
| Heating Y/N | true |
| Basement | Not Applicable,Slab |
| Flooring | Tile,Engineered Hardwood |
| Total Fireplaces | 1 |
| Fireplace Y/N | true |
| Above Grade Finished Area | 2770 |
| Half Baths | 1 |
| Total Bedrooms | 3 |
| Interior Amenities | 1st Floor Primary Bedroom w/Bath,Attic,Bathtub,Pantry,Walk-In Closet(s),Primary Bedroom w/Bath |
| Furnished Y/N | Unfurnished |
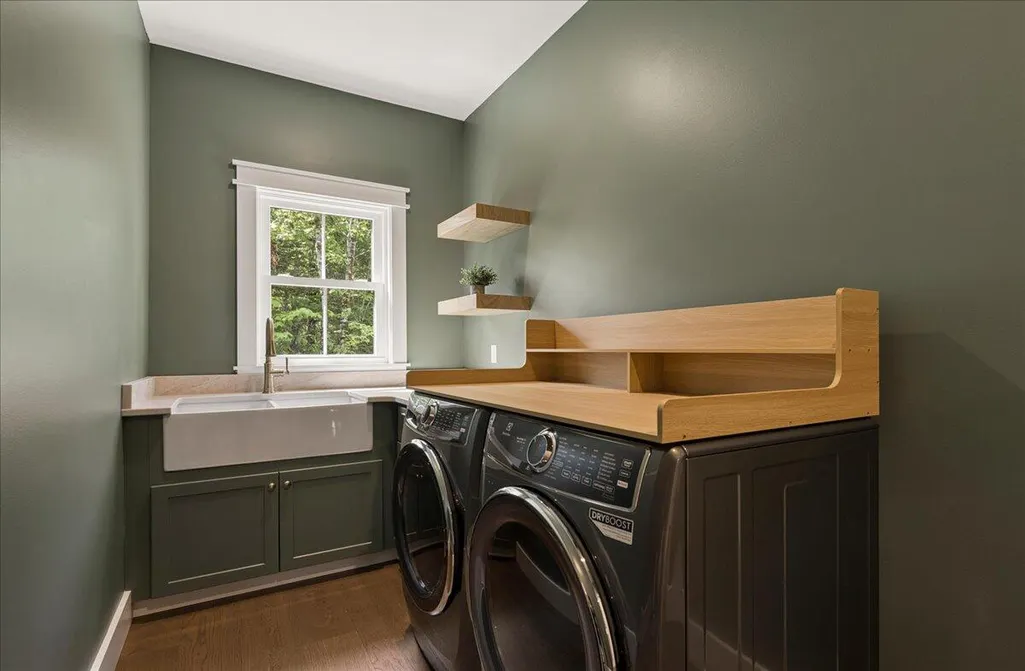
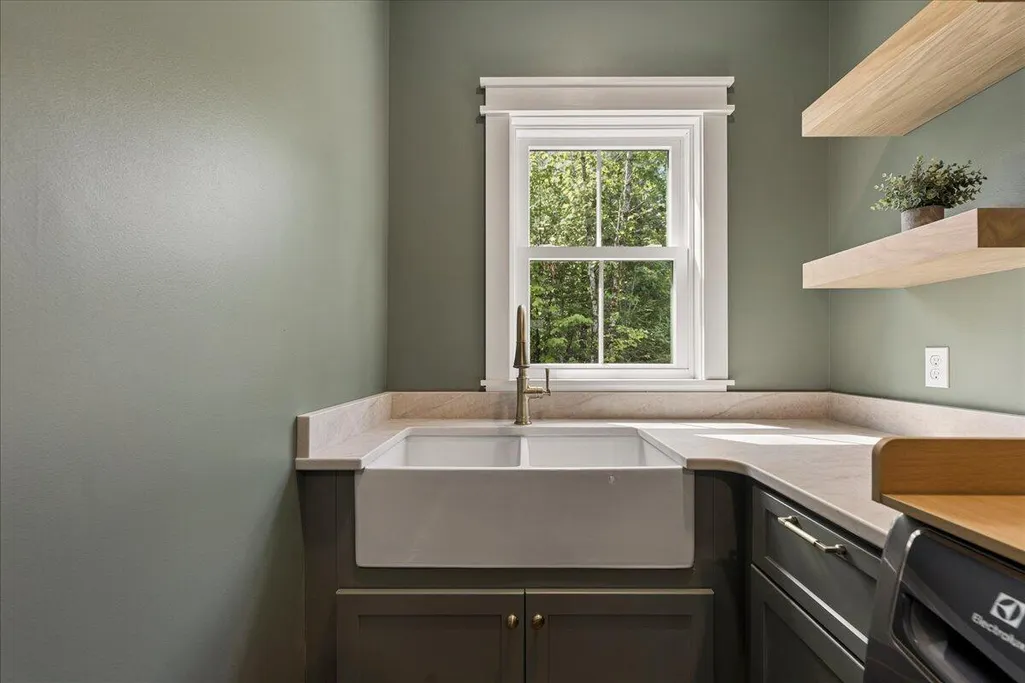
| Laundry Features | Utility Sink |
Exterior Features
| Parking Features | Paved,5 - 10 Spaces,Garage Door Opener,Heated Garage |
|---|---|
| Lot Features | Subdivided,Level |
| Water Source | Private,Well |
| Lot Size Area | 2.2 |
| Lot Size Acres | 2.2 |
| Road Surface Type | Paved |
| Lot Size Source | Survey |
| Waterfront Y/N | false |
| Road Frontage Type | Private Road |
| Building Area Total | 2770 |
| Foundation Details | Poured Concrete |
| Other Equipment | Air Radon Mitigation System,Other |
Amenities
- Foreclosure
- Views
- Short Sale
- New Construction
- Adult 55+
- Lease To Own
- No HOA Fees
- Furnished
- Primary On Main
- Air Conditioning
- Seller Finance
- Green
- Fixer Upper
- Horse
- Golf
- Fireplace
- Deck
- Garage
- Basement
- Pool
Property vs Single Family Average in 04416
Statistics provided by Inside Real Estate
Price
Taxes
Year Built
 Listing data is derived in whole or in part from the Maine IDX and is for consumers' personal, non commercial use only. Dimensions are approximate and not guaranteed. All data should be independently verified ©2026 Maine Real Estate Information System, Inc. All Rights Reserved.
