
Views
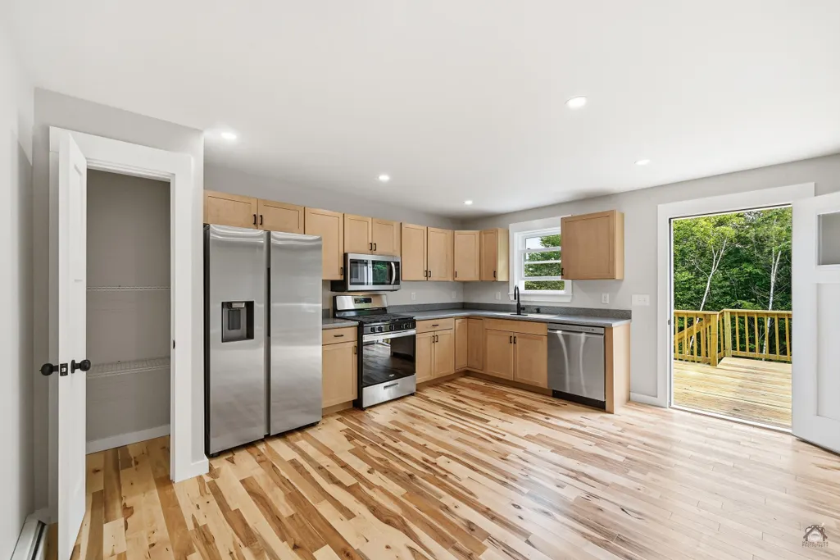
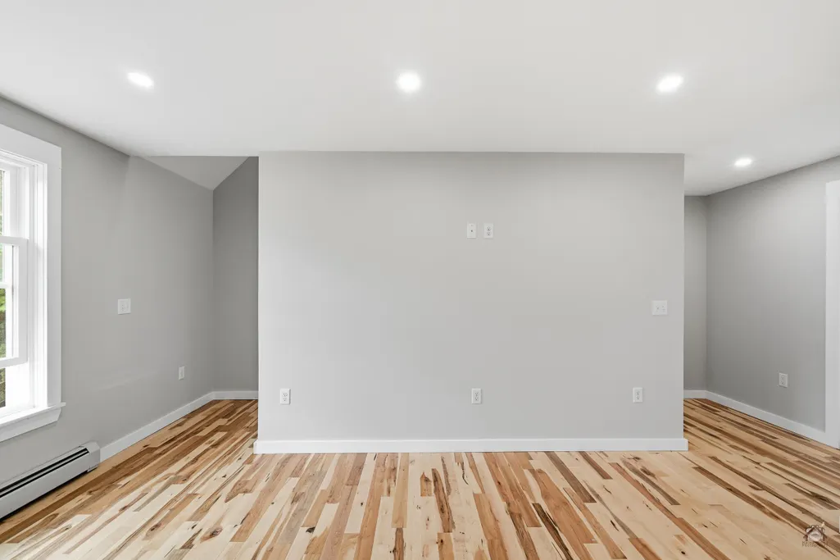
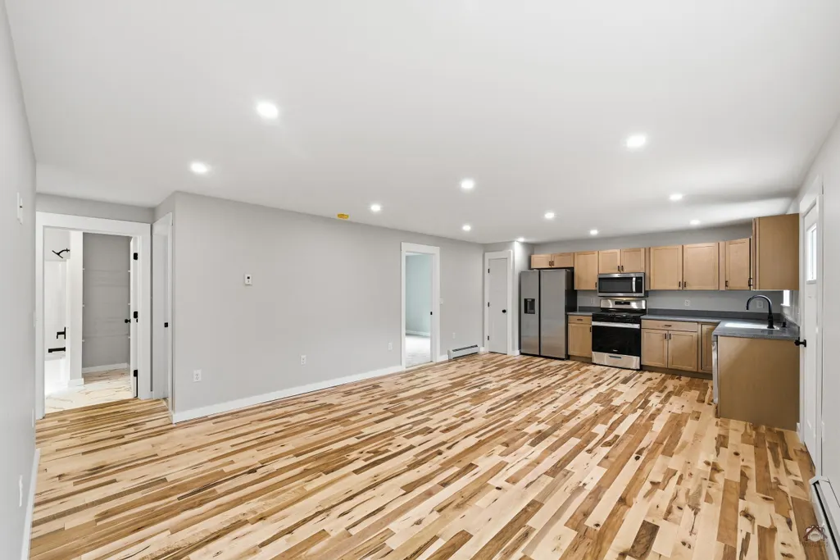
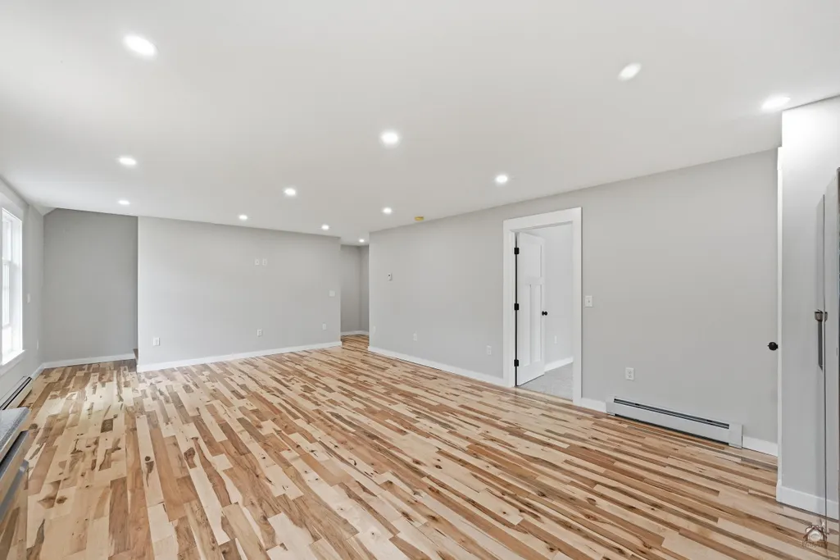
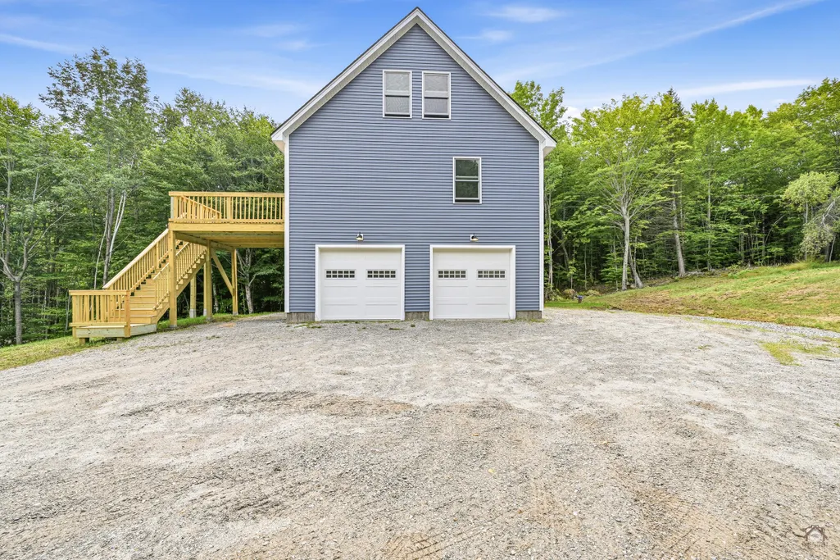
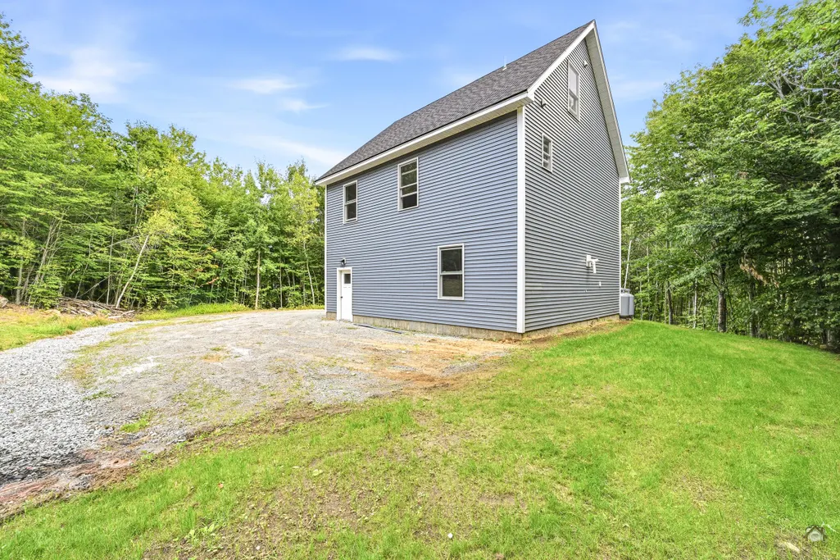
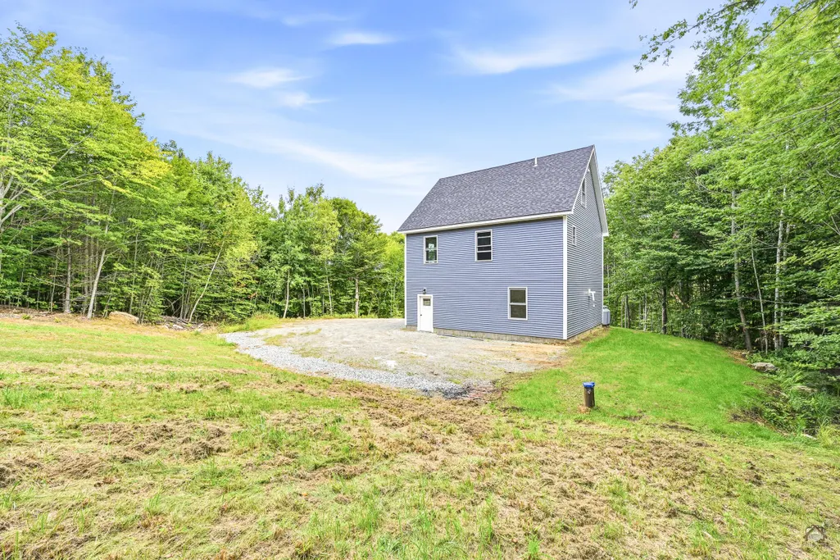
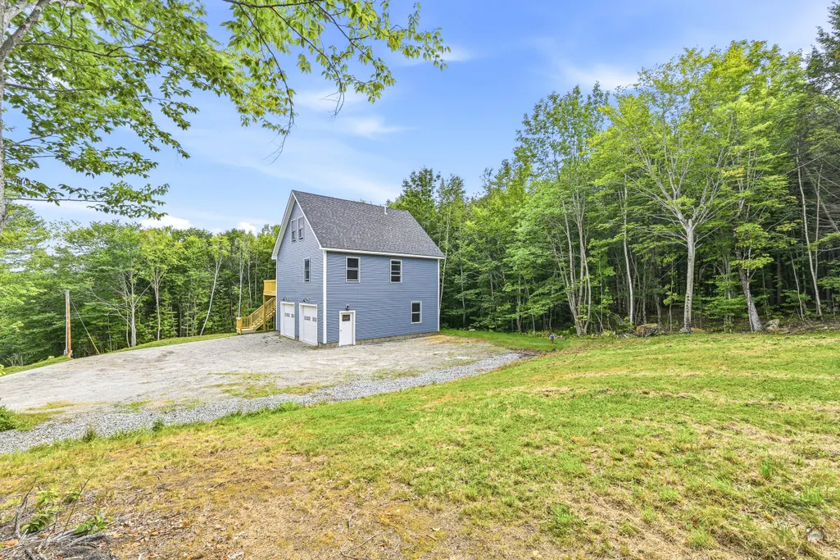
Address
66 Ridge Road, Sumner, ME
Price
$ 365,000
Property Attributes
- MLS#1679857
- TypeSingle Family
- Listing Status Active
- CountyOxford
- CitySumner
- Zip04292
- StyleCape Cod
- Year Built2026
- Taxes$ 876
- Price$ 365,000
- Bedrooms3
- Full Bathrooms2
- Half Bathrooms0
- Sqr Footage1320
- Lot Size4.05 Acres
Data Source:
Maine Listings (MREIS)
Property Description
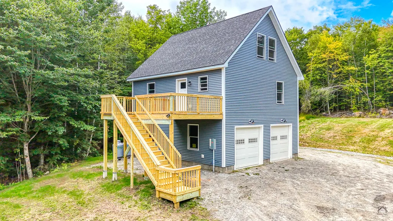
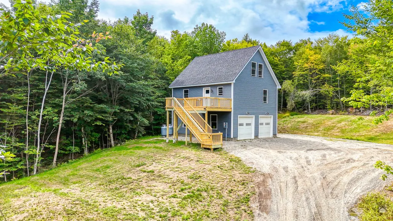
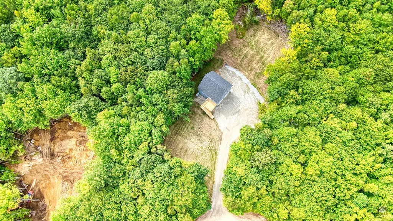
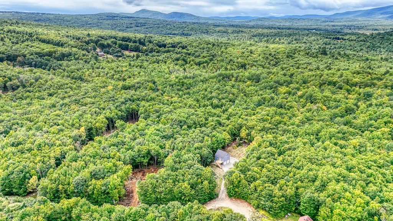
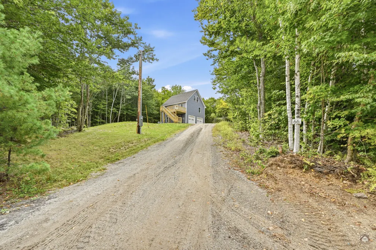
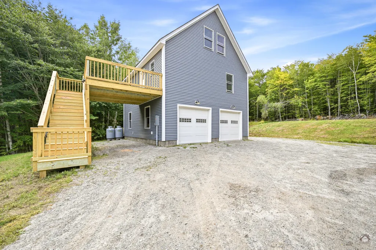
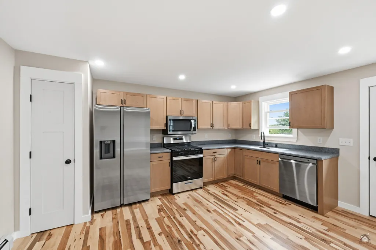
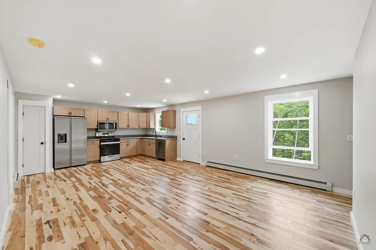
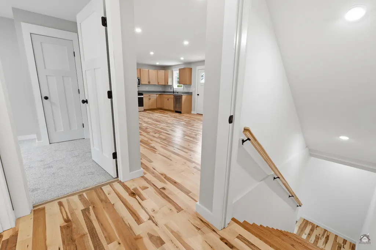
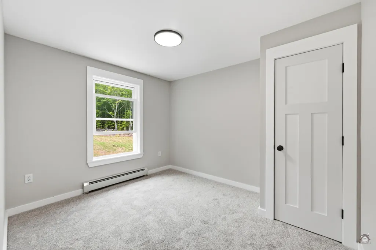
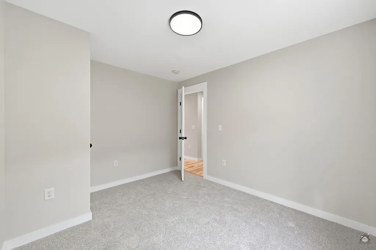
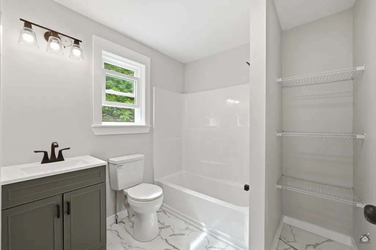
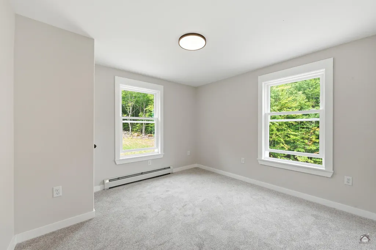
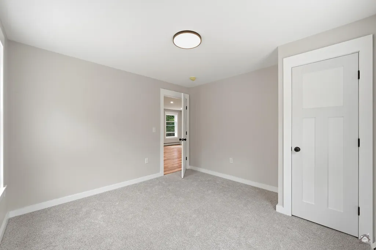
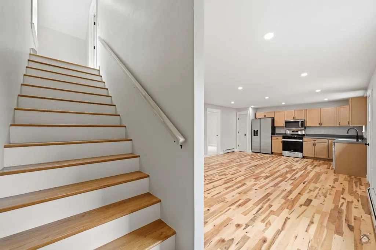
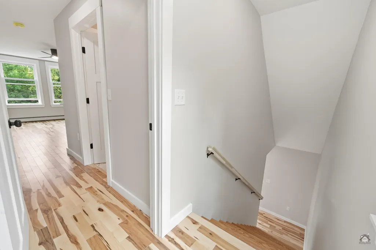
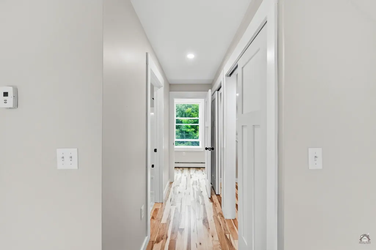
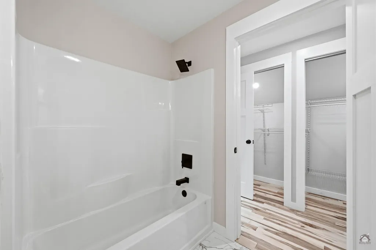
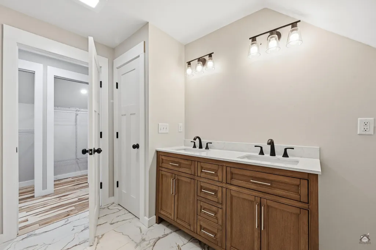
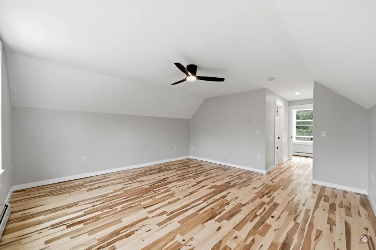
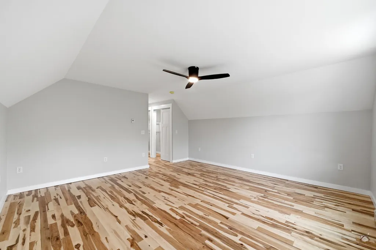
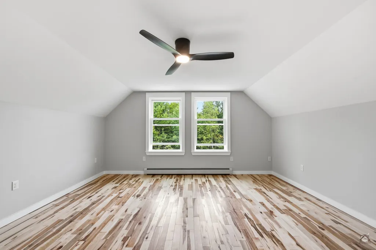
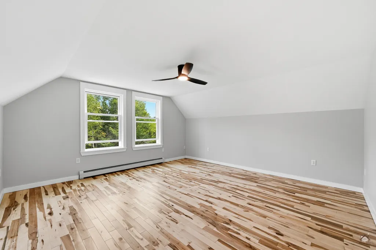
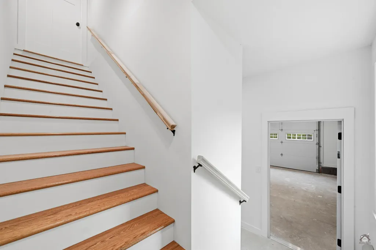
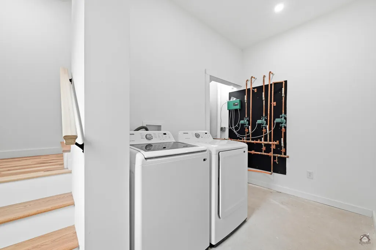
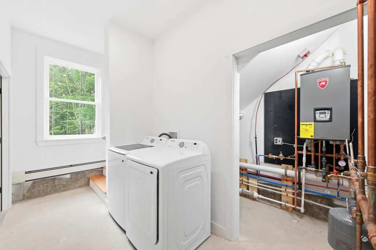
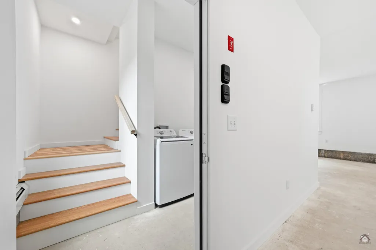
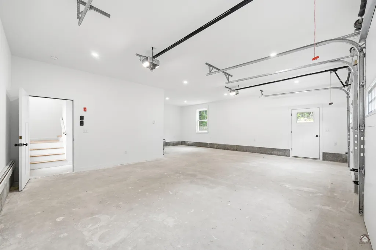
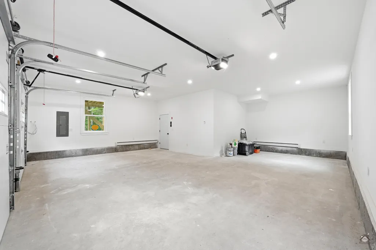
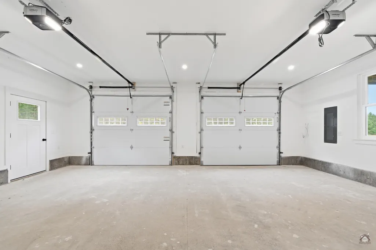
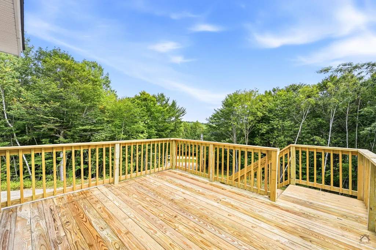
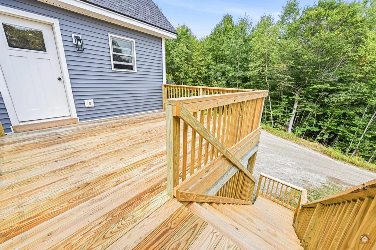
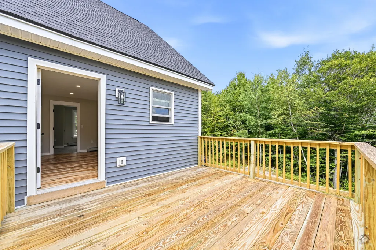
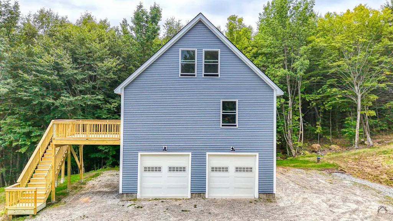
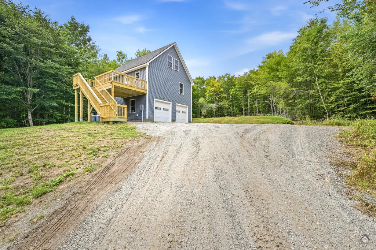
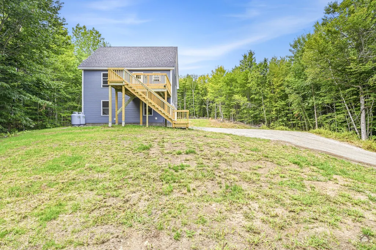
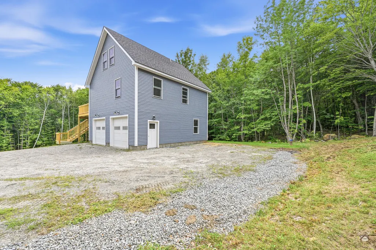
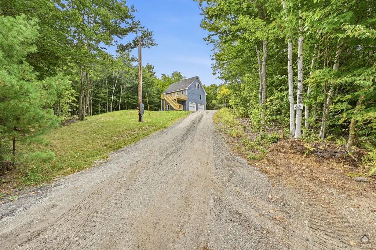
Charming Cape-Style Home in Rural Sumner! Enjoy the peace and privacy of rural Maine in this inviting Cape-style home offering 3 bedrooms and 2 full baths. The open-concept main living area creates a comfortable flow for everyday living and entertaining, with a pantry providing valuable additional storage. The home features a mix of warm wood floors, carpeting, and tile, along with durable vinyl siding. The kitchen comes fully applianced, and the convenience continues with an included washer and dryer. The spacious primary bedroom is located on the third floor, offering a private retreat complete with a primary bath featuring double sinks and generous vanity space. A two-car heated garage underneath provides excellent space for vehicles, storage, hobbies, or a workshop. Step outside onto the deck and take in the peaceful rural setting. Propane-fired hot-water baseboard heat provides comfortable warmth throughout the home. A great opportunity for those looking for a comfortable Maine home with space, privacy, and the convenience of a heated garage—all in the quiet rural community of Sumner.
General Features
| Sewer | Private Sewer,Septic Tank |
|---|---|
| Zoning | Res |
| Electric | Circuit Breakers |
| Tax Year | 2025 |
| County | Oxford |
| Property Type | Residential |
| HOA | true |
| Status | Active |
| City | Sumner |
| Lot Size Units | Acres |
| Lot Size Square Feet | 176418 |
| Tax Annual Amount | 876 |
| Standard Status | Active |
| Tax Lot | 018-8 |
| View | Trees/Woods |
| Heating | Propane,Baseboard,Direct Vent Furnace |
| Cooling | None |
| Property Subtype | Single Family Residence |
| Garage Y/N | true |
| Land Lease Y/N | false |
| HOA Fee | 575 |
| Assoc Fee Paid Per | Annually |
| High School District | RSU 10 |
| Roof | Shingle |
| Garage Spaces | 2 |
| Architectural Style | Cape Cod |
| Construction Materials | Wood Frame,Vinyl Siding |
| Year Built | 2026 |
| Attached Garage | true |
| Total Rooms | 5 |
| Full Baths | 2 |
| Appliances | Dishwasher,Dryer,Microwave,Gas Range,Refrigerator,Washer |
| Patio/Porch Features | Deck |
Interior Features
| Total Baths | 2 |
|---|---|
| Air Conditioning Y/N | false |
| Heating Y/N | true |
| Basement | Not Applicable,None |
| Flooring | Carpet,Tile,Wood |
| Fireplace Y/N | false |
| Above Grade Finished Area | 1320 |
| Total Bedrooms | 3 |
| Interior Amenities | Bathtub,Pantry,Shower,Primary Bedroom w/Bath |
| Furnished Y/N | Unfurnished |
Exterior Features
| Parking Features | Gravel,5 - 10 Spaces,On Site,Garage Door Opener,Inside Entrance,Heated Garage |
|---|---|
| Lot Features | Rural,Subdivided,Rolling Slope,Wooded |
| Water Source | Private,Well |
| Lot Size Area | 4.05 |
| Lot Size Acres | 4.05 |
| Road Surface Type | Gravel |
| Lot Size Source | Seller |
| Waterfront Y/N | false |
| Building Area Total | 1320 |
| Foundation Details | Poured Concrete |
Amenities
- Foreclosure
- Views
- Short Sale
- New Construction
- Adult 55+
- Lease To Own
- No HOA Fees
- Furnished
- Primary On Main
- Air Conditioning
- Seller Finance
- Green
- Fixer Upper
- Horse
- Golf
- Fireplace
- Deck
- Garage
- Basement
- Pool
Property vs Single Family Average in 04292
Statistics provided by Inside Real Estate
Price
Taxes
Year Built
 Listing data is derived in whole or in part from the Maine IDX and is for consumers' personal, non commercial use only. Dimensions are approximate and not guaranteed. All data should be independently verified ©2026 Maine Real Estate Information System, Inc. All Rights Reserved.
